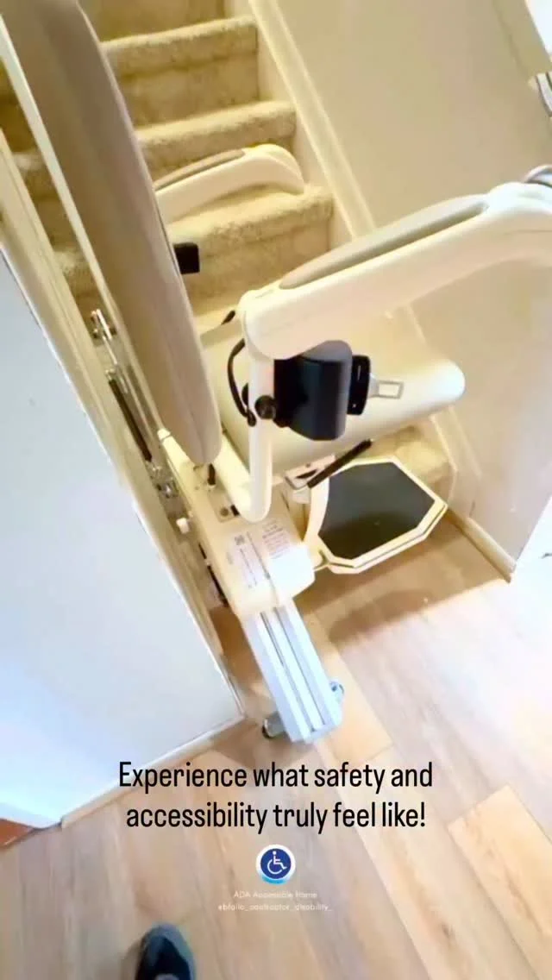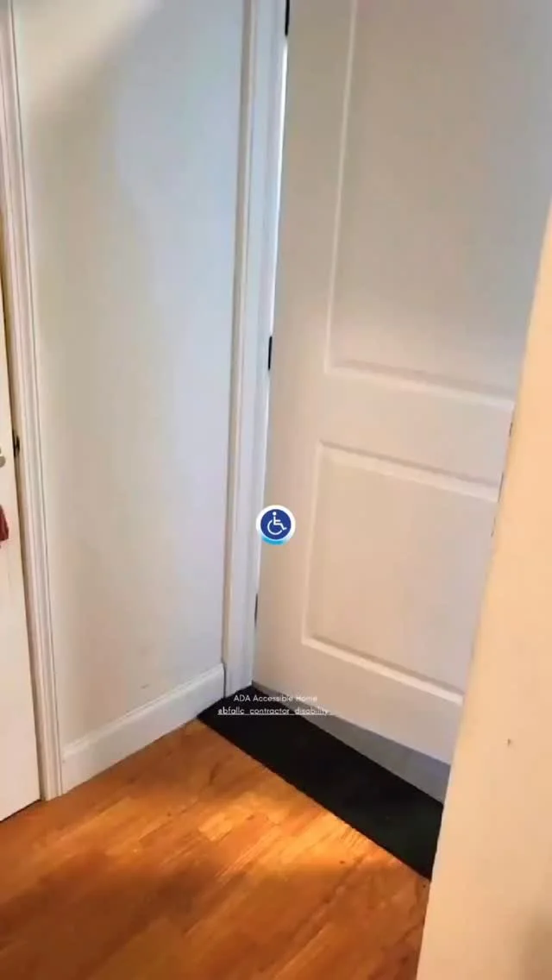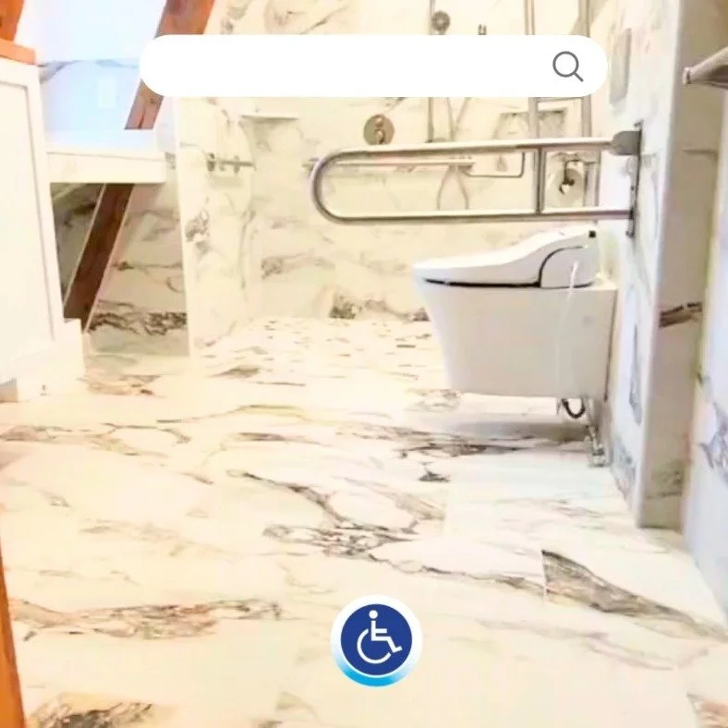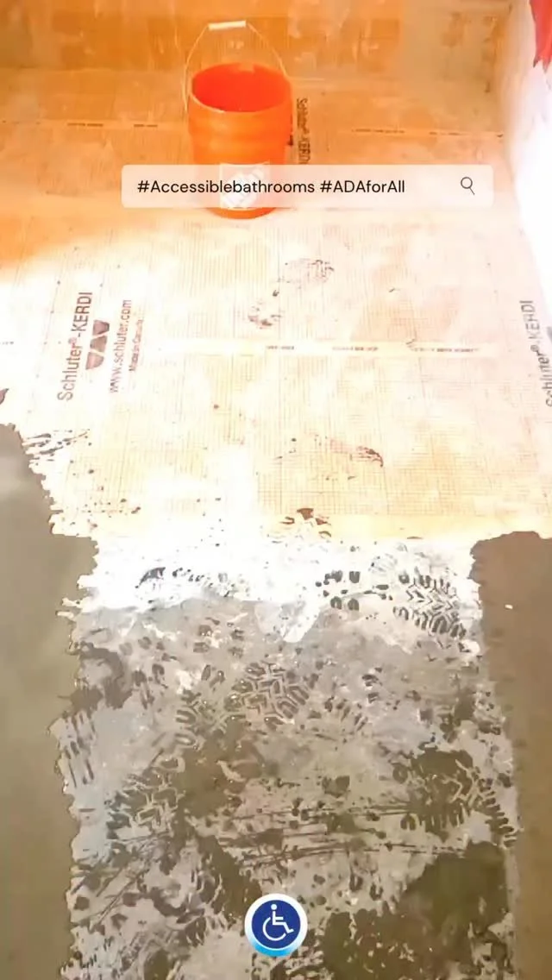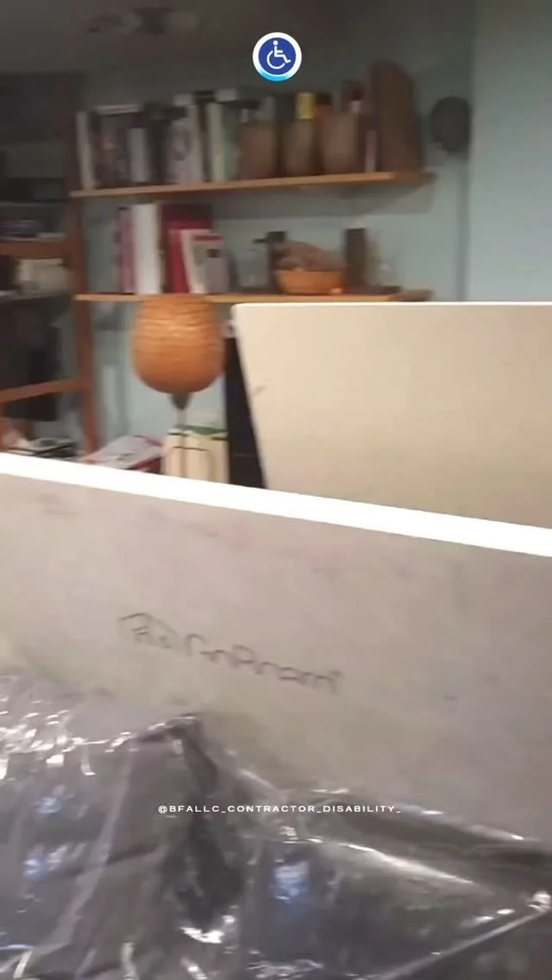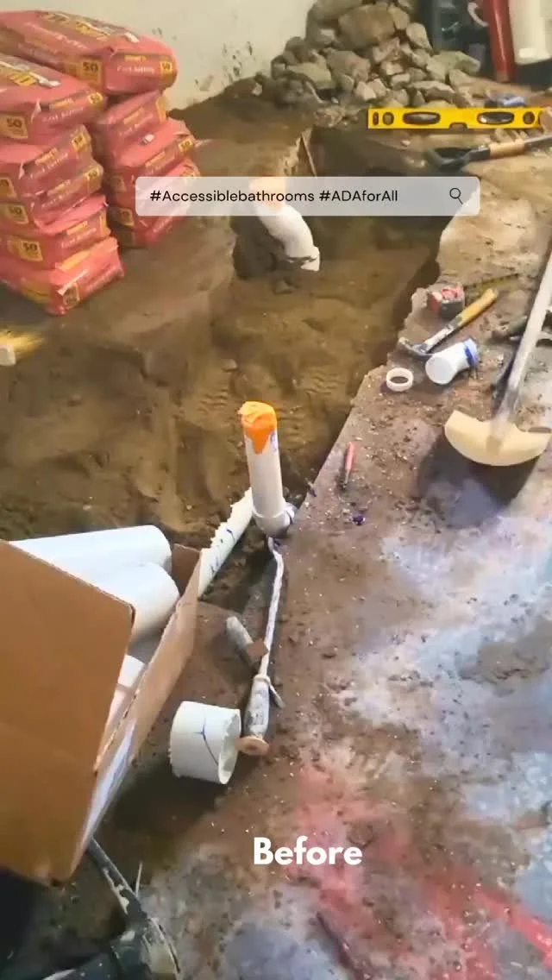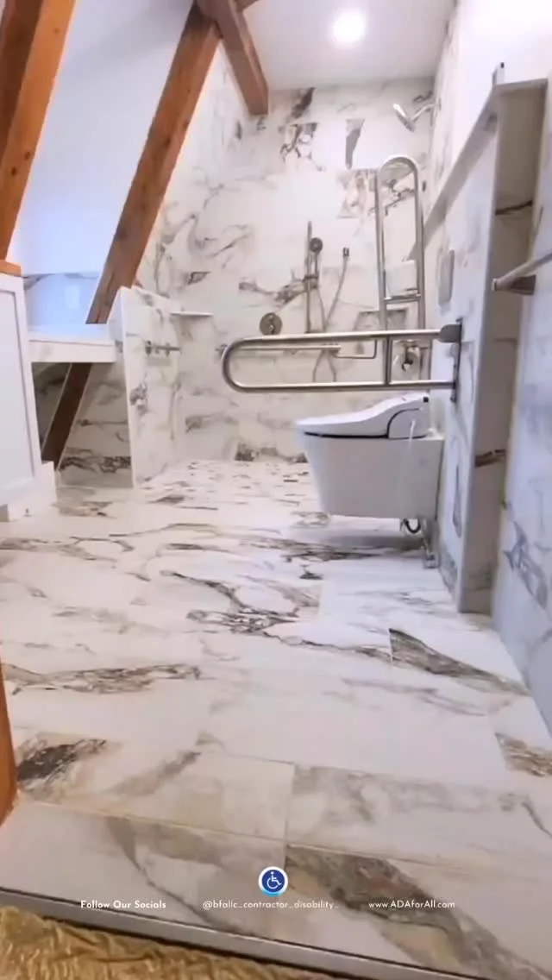
We’re in the early stages of an accessible bathroom remodel in Macomb, Michigan. The videos below show the work in progress as we prepare the room for a new layout.
The plan gives the old whirlpool tub area a new purpose: an accessible vanity where the homeowner can get ready while seated. We’re also planning a barrier-free shower entrance and a more open toilet area with fold-down grab bars. Each change starts with a simple question: What would make this bathroom easier to use every day?
Accessible Bathroom Remodeling in Macomb, Michigan: Making the Most of the Space You Have
What if the space taken up by a bathtub could become a place where you can sit comfortably to get ready each morning?
That’s one of the changes we’re planning in this primary bathroom remodel in Macomb, Michigan. The project also calls for a no-step shower entrance and a more open toilet area. Each change starts with an everyday task: getting ready at the vanity, entering the shower, or having support within reach when sitting down and standing up.
From a Whirlpool Tub to a Vanity You Can Use While Seated
We’ll remove the existing whirlpool tub and use that space for an accessible sink, vanity, and makeup area. The goal is to make it easier to approach the sink and get ready while seated, including from a wheelchair.
Once the tub is removed, we’ll be able to see where the plumbing and electrical connections are and how much usable space we have. That will help us decide where the sink, countertop, and cabinetry can go while leaving room to pull up to the vanity.
A No-Step Shower With Seating When You Need It
The existing shower will be modified to create an open, no-step entrance. That involves planning the shower floor and drainage together. We’ll also replace the fixed tile seat with a fold-down shower seat, keep the existing shower grab bars, and install a handheld shower fixture.
A fold-down seat gives the homeowner the option to shower seated and can be raised when more room is needed. The handheld fixture adds flexibility, especially when the shower is used from the seated position.
More Room Around the Toilet
We’ll remove the pocket-door partition that encloses the toilet and keep the toilet in its current location. Opening that area gives us more room to work with as we plan how the homeowner will approach and use it. Two fold-down grab bars, one on each side, will provide support when lowered and free up space beside the toilet when raised. New floor tile will continue through the newly opened area for a consistent finish throughout the bathroom.
Start With the Part of Your Routine You’d Like to Make Easier
If you’re considering accessible bathroom remodeling, think through a typical morning. Can you get close enough to the sink to use it comfortably? Is there a step at the shower entrance? Where do you reach for support when standing up? Those answers help you decide which changes will make the most difference in your home.
At BFA, LLC – Contractor & Disability Consultant, we bring Certified Aging-in-Place Specialist (CAPS) expertise to accessible bathroom remodeling and home accessibility modifications. We’ve helped Southeast Michigan homeowners adapt their homes to their needs since 2003.
Explore accessible home modifications at ADAforAll.com.
Access + Home = Life.