ACCESSIBILITY
SOLUTIONS
Accessible Home Modifications and Disability Lifts
are our
PASSION
ADA Wheelchair Accessible Home Remodeling in Bloomfield Hills, Birmingham, Northville, Novi, Plymouth, Ann Arbor & Southeast Michigan
Welcome to the Access + Home = Life Blog by BFA, LLC – Contractor & Disability Consultant. Here we share real-world accessibility remodeling projects, wheelchair accessible bathroom renovations, ADA roll-in showers, aging-in-place solutions, stair lifts, vertical platform lifts, wheelchair ramps, and home accessibility modifications completed throughout Southeast Michigan.
With more than 23 years of experience and Certified Aging-in-Place Specialist (CAPS) credentials, our team helps homeowners create safer, more functional, and more independent living environments. We proudly serve homeowners in Bloomfield Hills, Birmingham, Northville, Novi, Plymouth, Ann Arbor, Canton, Rochester Hills, Troy, and communities throughout Southeast Michigan.
Our blog features wheelchair accessible bathrooms, barrier-free showers, curbless shower installations, accessible kitchens, aging-in-place remodeling, disability lifts, stair lift installations, wheelchair lift projects, and home modifications designed for seniors, veterans, and individuals living with mobility challenges. Whether you are planning ahead for aging in place or adapting a home after an injury, illness, or disability, you'll find practical ideas, expert guidance, and real project examples from Michigan's accessibility remodeling specialists.
Accessibility Solutions. Home Modifications. Aging in Place. Because Every Home Should Support Every Body.

Supporting Michigan’s ALS Community | Fall 2026 Walks
This fall, The ALS Association and ALS of Michigan are bringing families, caregivers, volunteers, and supporters together across Michigan. Learn about their work, upcoming walks, resources, and meaningful ways to support the ALS community.
Supporting Michigan’s ALS Community This Fall: Walks, Resources & Ways to Help

Learn about The ALS Association and ALS of Michigan, their support for Michigan families affected by ALS, and September 2026 walks and ways to help.
Fall is an especially active and meaningful time for Michigan’s ALS community, with walks, gatherings, volunteer opportunities, fundraising events, and many ways for people to get involved.
This September, two separate nonprofit organizations serving individuals and families affected by ALS in Michigan — The ALS Association and ALS of Michigan — are bringing communities together across our state.
Over the years, through our accessibility work, we have had the opportunity to see how important organizations like these can be to individuals living with ALS, their caregivers, and their families.
They are different organizations with different programs, but they share something important: they are present for Michigan families when support, information, resources, and community matter.
The ALS Association – Support Across Michigan
The ALS Association provides services and support to individuals living with ALS and their families throughout Michigan.
Their Michigan team helps families navigate an ALS diagnosis, connect with care and local resources, find caregiver support, participate in support groups, and access information related to mobility, independence, communication, and safety.
The organization also advances ALS research and advocacy while working toward its mission of making ALS livable and ultimately finding a cure.
This Saturday, the ALS community will gather for:
Walk to Defeat ALS Detroit
Saturday, September 26, 2026
Detroit Zoo – Royal Oak, Michigan
Opening Ceremony: 9:15 AM
Walk Begins: Approximately 9:30 AM
BFA, LLC – Contractor & Disability Consultant will be there in the pavilion supporting the event and the families participating in this year’s Walk.
Learn more, register, or support the Walk:
https://www.als.org/get-involved/events/walk-defeat-als-detroit
Learn more about The ALS Association in Michigan:
https://www.als.org/support/states/michigan
ALS of Michigan – Hope, Help and Resources Close to Home
ALS of Michigan is an independent Michigan nonprofit dedicated to helping people living with ALS, their families, and their caregivers live life as fully as possible.
Their work includes practical resources and support for Michigan families, including medical equipment assistance, communication resources, home visits, support groups, educational programs, peer support, information and referrals, and additional assistance as needs change.
One of the things we appreciate about ALS of Michigan is how practical and personal their support can be. When a family is adapting to changing needs, access to knowledgeable people, equipment, information, and community can make a meaningful difference.
This Sunday, ALS of Michigan will bring the community together for two Walk ’n Roll events:
Sunday, September 27, 2026
Kensington Metropark – Milford
North Martindale Beach
10:00 AM Check-In
11:00 AM Walk
Stony Creek Metropark – Shelby Township
Wintercove South Picnic Shelter
10:00 AM Check-In
11:00 AM Walk
Register or learn more about the Walk ’n Roll:
https://alsofmichigan.donordrive.com/index.cfm?fuseaction=register.start&eventID=510
Learn more about ALS of Michigan:
https://alsofmichigan.org/
Two Organizations. One Michigan ALS Community.
The ALS Association and ALS of Michigan are separate, independent organizations. Each has its own programs, resources, events, and ways to help.
There does not have to be only one way to support the ALS community.
You can participate in a walk. Volunteer. Donate. Share an event with someone who may need the information. Learn about available resources. Or simply follow these organizations and help more Michigan families know that support is available.
For us, this is personal in a very simple way.
Over the years, we have met individuals living with ALS, spouses, children, caregivers, and families adapting their homes and their daily lives as needs change.
We have also seen how important it is to have organizations that remain present — not only during an event or fundraiser, but throughout the year as families navigate the realities of ALS.
This fall, we encourage our friends, clients, colleagues, and neighbors throughout Southeast Michigan to learn more about both organizations and the work they are doing.
How You Can Help This Week
Saturday, September 26, 2026
Support the Walk to Defeat ALS Detroit at the Detroit Zoo.
https://www.als.org/get-involved/events/walk-defeat-als-detroit
Sunday, September 27, 2026
Support the ALS of Michigan Walk ’n Roll at Kensington Metropark or Stony Creek Metropark.
https://alsofmichigan.donordrive.com/index.cfm?fuseaction=register.start&eventID=510
Beyond the walks, take a few minutes to learn about the resources each organization provides throughout the year.
Sometimes helping begins simply by knowing where to turn — or by sharing that information with someone who needs it.
Shared in support of Michigan’s ALS community by
BFA, LLC – Contractor & Disability Consultant
Access + Home = Life.
https://www.adaforall.com
Beyond the Bathroom: Whole-Home Accessibility Remodeling in Troy & Rochester Hills, Michigan
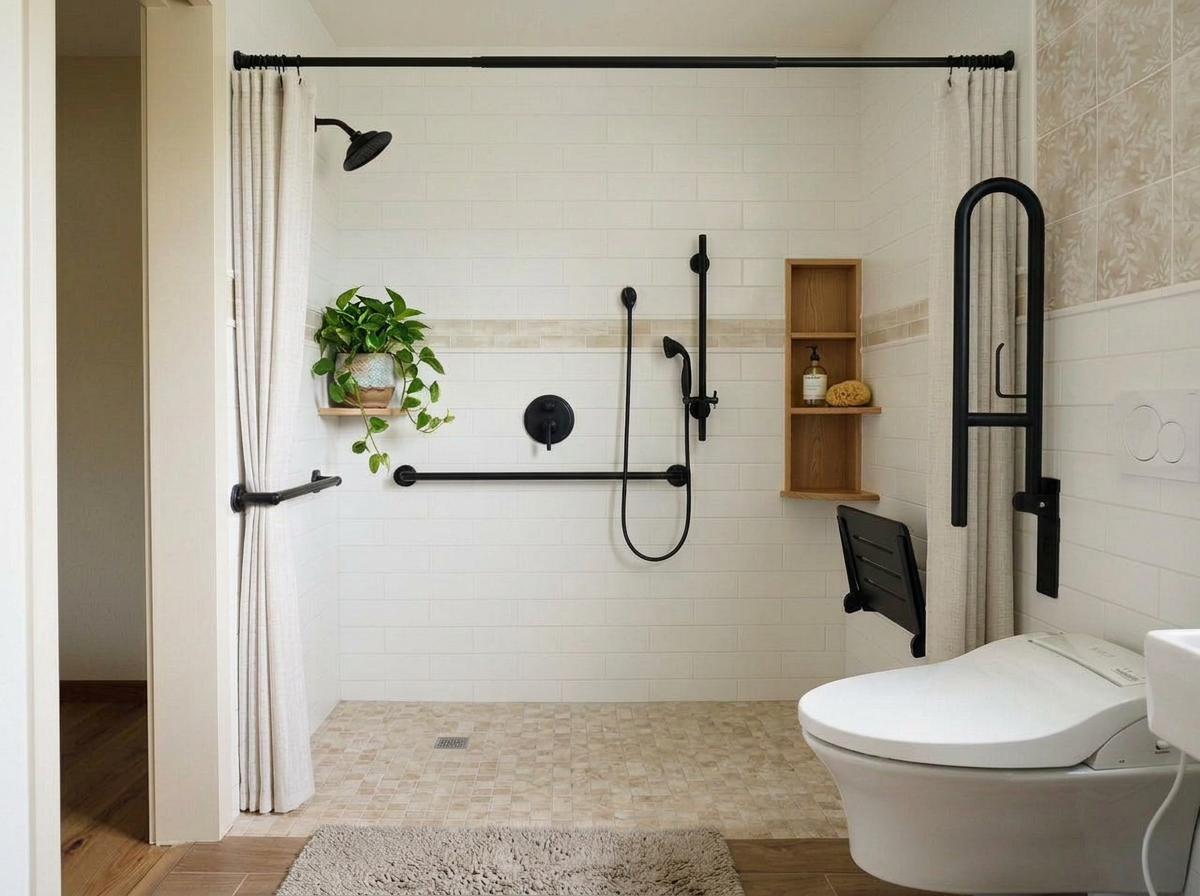
BFA, LLC – Contractor & Disability Consultant transforms homes in Troy, Rochester Hills, and Southeast Michigan with accessible remodeling solutions including roll-in showers, widened doorways, accessible kitchens and laundry areas, wheelchair ramps, garage VPLs, and other home accessibility modifications designed around how each person uses the home.
Beyond the Bathroom: Transforming Homes for Accessibility in Troy & Rochester Hills, Michigan
Accessible home remodeling in Troy and Rochester Hills, Michigan—creating safer, more functional spaces through thoughtful accessibility design and home modifications.
Home accessibility is rarely about just one room.
A family may first contact us because they need a roll-in shower. But once we look at how the person enters the home, moves between rooms, reaches the kitchen, does laundry, or gets outside, we may find that the bathroom is only one part of the solution.
At BFA, LLC – Contractor & Disability Consultant, we specialize in accessible home remodeling in Troy, Rochester Hills, and communities throughout Oakland County and Southeast Michigan.
Our approach is simple: understand how the person needs to use the home, identify the barriers, and determine which modifications can make everyday movement safer, easier, and more functional.
Sometimes that means remodeling an existing bathroom. Sometimes it means transforming several areas of the home. And sometimes it means creating an entirely new accessible route through the property.
What Does Whole-Home Accessibility Remodeling Mean?
Whole-home accessibility remodeling looks at how the different parts of a house work together.
A beautiful roll-in shower does not solve the problem if a wheelchair cannot comfortably pass through the bathroom door. A vertical platform lift in the garage is only part of the solution if there is another barrier between the garage entrance and the main living area. An accessible kitchen is less useful if the laundry is still located down a flight of stairs.
That is why we look beyond an individual product or room.
We evaluate the route. How does someone enter the home? Can they move comfortably between important rooms? Are there steps, narrow doorways, difficult transitions, or spaces that are no longer practical to use?
The answers can lead to a very different type of remodeling plan.
Can an Existing Bathroom Be Transformed Into a Roll-In Shower?
Yes. Many existing bathrooms can be redesigned to create a roll-in or barrier-free shower, although the right solution depends on the structure, plumbing, floor system, available space, and the person who will use it.
Creating an accessible shower is not simply removing a bathtub and installing a shower base.
We consider the entrance into the bathroom, maneuvering space, shower opening, floor transitions, drainage, waterproofing, controls, seating, grab-bar reinforcement, fixtures, and how someone will approach and use the shower.
In some homes, we can work within the existing bathroom footprint. In others, achieving better accessibility may mean changing walls, relocating fixtures, widening a doorway, or borrowing space from an adjoining area.
The goal is to create a bathroom that functions as a complete space rather than adding isolated accessibility products after the remodel is finished.
Why Is Door Widening Important for Wheelchair Accessibility?
A few inches can completely change how a person moves through a home.
Older homes often have doorways and hallways that were never designed for wheelchairs, walkers, or other mobility equipment.
Widening a doorway can improve access to a bathroom, bedroom, kitchen, laundry area, or other important living space.
But doorway widening needs to be evaluated carefully.
Inside the wall there may be electrical wiring, plumbing, switches, structural framing, or other conditions that affect how the opening can be modified.
We also consider what happens after someone passes through the new opening. Is there enough room to turn? Does the door interfere with another fixture? Would a different door style work better? Is the approach to the doorway usable?
Accessibility is not simply about making an opening larger. It is about improving movement from one space to another.
Can a Laundry Area Be Relocated for Accessibility?
Yes. Relocating or creating a main-floor laundry area can be an important accessibility modification when the existing washer and dryer are located in a basement or another difficult-to-reach area.
For someone whose mobility has changed, repeatedly using stairs simply to do laundry may no longer be practical.
Depending on the home, an underused closet, mudroom, existing room, or portion of another space may be transformed into a new laundry area.
We consider plumbing, drainage, electrical or gas requirements, dryer ventilation, flooring, storage, appliance access, and maneuvering space around the machines.
The objective is not just to find somewhere to put a washer and dryer. The new laundry area should become a functional part of the accessible route through the home.
How Can a Kitchen Be Modified for Better Accessibility?
Accessible kitchen remodeling can involve much more than lowering a countertop.
Sometimes the first challenge is simply getting into and through the kitchen.
A project may involve widening an entrance, improving circulation between cabinets and appliances, changing a peninsula or island configuration, creating more open floor space, modifying storage, or making frequently used areas easier to approach.
The appropriate modifications depend on the individual.
Someone who primarily uses a wheelchair may need different clearances and reach ranges than someone who walks with a mobility device. A person who prepares meals independently may need something different from someone who uses the kitchen with assistance.
There is no standard accessible kitchen that works for everyone.
We design around how the space will actually be used.
Can a Garage Entrance Be Made Wheelchair Accessible?
In many homes, yes.
The garage is often the entrance homeowners use every day, but it is also common for there to be several steps between the garage floor and the main level of the house.
When there is not enough room for a practical ramp, a residential vertical platform lift may provide another accessibility option.
A vertical platform lift, commonly called a VPL or wheelchair platform lift, can move a wheelchair user between different elevations without requiring a long ramp.
But installing the lift is only part of creating a usable garage entrance.
We evaluate the lift location, platform size, upper landing, gates, door access, headroom, vehicle clearance, electrical requirements, and the transition from the lift into the home.
In some projects, construction of a new landing or platform is necessary. In others, the existing garage configuration needs to be modified so the lift, vehicle, doorway, and homeowner can all use the space comfortably.
Ramp or Vertical Platform Lift: Which Is Better for a Garage?
Neither solution is automatically better.
The right choice depends on the home.
A wheelchair ramp can be an excellent solution when there is sufficient space to create the necessary rise, run, landings, and approach.
A vertical platform lift can be particularly useful when elevation is significant and available space is limited.
Garage size, parking needs, door location, weather protection, existing construction, and how the homeowner moves between the vehicle and mobility equipment can all influence the decision.
This is why we evaluate the property before recommending a solution.
The better question is not simply, “Can we install a ramp or lift?”
It is, “Which accessible route works best for this home and the person living in it?”
How Can a Backyard Become More Accessible?
Accessibility should not end at the main entrance.
For many homeowners, the backyard, patio, garden, or deck is an important part of daily life.
Steps, grade changes, narrow doors, raised thresholds, or inaccessible decks can make those areas difficult to reach.
Depending on the property, we may create an accessible route using a wheelchair ramp, new landing, deck modification, wider exterior doorway, improved threshold, or a combination of changes.
Planning an accessible backyard route involves more than choosing where a ramp will go.
We consider elevation, direction of travel, available yard space, landings, drainage, existing decks or patios, exterior doors, and how the new construction will fit into the property.
When possible, accessibility should feel like part of the home rather than something added as an afterthought.
Can One Accessibility Remodel Include the Bathroom, Kitchen, Laundry, Garage and Exterior?
Absolutely.
Some of the most effective accessibility remodeling projects connect several areas of the home.
A project might begin with a new roll-in shower and bathroom remodel.
But the overall plan could also include widening the bathroom doorway, creating a main-floor laundry area, improving access through the kitchen, installing a vertical platform lift in the garage, and creating a wheelchair-accessible route to the backyard.
Each modification solves a specific barrier.
Together, they can change how someone experiences the entire home.
This is the difference between adding individual accessibility products and planning an accessible environment.
Should Accessibility Remodeling Be Planned for Current or Future Needs?
Whenever possible, both should be considered.
We start with what the homeowner needs today, but we also consider how the space may need to function in the future.
Mobility equipment can change. Assistance needs may change. A family member or caregiver may eventually need additional room to help safely.
Planning ahead does not mean making unnecessary modifications.
It means avoiding decisions today that could create another barrier tomorrow.
A doorway, shower layout, landing, or bathroom configuration that allows flexibility can sometimes help a home remain functional longer.
Is Every Accessible Home Remodel the Same?
No.
Two homeowners using similar mobility equipment may still use their homes very differently.
The architecture is different. Family routines are different. The way each person reaches, turns, enters a shower, prepares food, or moves between rooms can be different.
That is why accessibility remodeling should not begin with a standard package.
It should begin with the person and the home.
We help homeowners and families plan accessibility modifications around changing mobility needs, whether related to aging, disability, recovery, or long-term health conditions.
The diagnosis does not determine the design.
The individual, the home, and the way the space needs to function do.
What Types of Accessibility Modifications Can Be Combined in One Home?
An accessibility remodeling project may include:
• Roll-in or curbless showers
• Wheelchair-accessible bathroom layouts
• Door widening
• Improved interior clearances
• Accessible kitchen modifications
• Main-floor laundry areas
• Wheelchair ramps
• Deck and landing modifications
• Residential vertical platform lifts
• Stairlifts
• Ceiling lift systems
Not every home needs all of these modifications.
The important part is understanding how the pieces connect.
When we evaluate a home, we are looking for barriers as well as opportunities to improve how someone moves through the space.
Accessible Home Remodeling in Troy and Rochester Hills, Michigan
BFA, LLC – Contractor & Disability Consultant provides accessible home remodeling in Troy, Rochester Hills, Rochester, and surrounding Oakland County and Southeast Michigan communities.
Our work includes wheelchair-accessible bathroom remodeling, ADA roll-in and barrier-free showers, aging-in-place remodeling, door widening, accessible kitchen modifications, ramps, stairlifts, vertical platform lifts, ceiling lift systems, and other residential accessibility modifications.
Since 2003, our focus has been on helping families create homes that work better for the people living in them.
Sometimes that requires one carefully planned modification.
Sometimes it means transforming an entire route through the home.
Because accessibility is not simply about getting through the front door.
It is about being able to use the bathroom, reach the kitchen, do the laundry, enter through the garage, enjoy the backyard, and move through your own home with greater safety and independence.
Learn more about accessible home modifications in Southeast Michigan:
https://www.adaforall.com/accessible-home-modifications-michigan
BFA, LLC – Contractor & Disability Consultant
ADAforAll.com
Access + Home = Life
The Walk to Defeat ALS Detroit is almost here.
The Walk to Defeat ALS Detroit is almost here.
On Saturday, September 26, 2026, the ALS community will come together in Royal Oak to walk, remember, support, and stand beside people living with ALS and the families who love and care for them.
BFA, LLC – Contractor & Disability Consultant is proud to support the Walk to Defeat ALS Detroit and The ALS Association.
This event is about community. It is about showing up for families, honoring those we have lost, supporting those living with ALS today, and helping move the fight against ALS forward.
We are grateful to be part of a day that brings together families, caregivers, friends, professionals, and supporters from across Michigan.
We’ll see you at the Walk on Saturday, September 26.
Register, join the Walk, or donate here:
Walk to Defeat ALS Detroit – Register & Donate
BFA, LLC – Contractor & Disability Consultant
ADAforAll.com
Access + Home = Life
#WalkToDefeatALS #ALSDetroit #ALSMichigan #ALSCommunity #TheALSAssociation #DefeatALS #RoyalOakMichigan


What Makes a Bathroom Wheelchair Accessible? | Michigan Roll-In Showers
A truly wheelchair-accessible bathroom is more than a roll-in shower. Learn how thoughtful design, proper space planning and individualized accessibility features can improve safety, independence and daily life.
What Makes a Bathroom Truly Wheelchair Accessible?
When families begin looking for an accessible bathroom remodel, the first thought is often to remove the bathtub and install a walk-in or roll-in shower.
That can be an important part of the solution, but true accessibility goes much further.
At BFA, LLC – Contractor & Disability Consultant, we look at how the person actually uses the bathroom: how they enter the space, how they transfer, whether they use a wheelchair or walker, whether a caregiver assists them, and how their mobility needs may change over time.
An accessible bathroom should work for the person—not force the person to work around the bathroom.
Start With the Person, Not the Products
There is no single bathroom design that works for everyone.
A person living with ALS may have very different needs from someone recovering from a stroke. Someone with Parkinson’s disease may need additional stability and clear movement paths. A person with multiple sclerosis may experience fatigue, weakness or changes in balance. Someone with a spinal cord injury may require very specific transfer space and wheelchair access.
That is why good accessible bathroom remodeling starts with understanding the individual.
The goal is to create a bathroom that supports safety, independence, dignity and long-term use.
A Roll-In Shower Should Remove the Barrier
For many wheelchair users and people with limited mobility, the bathtub or shower curb is one of the biggest obstacles in the bathroom.
An ADA-style roll-in shower or zero-threshold shower removes that barrier and can make bathing much easier.
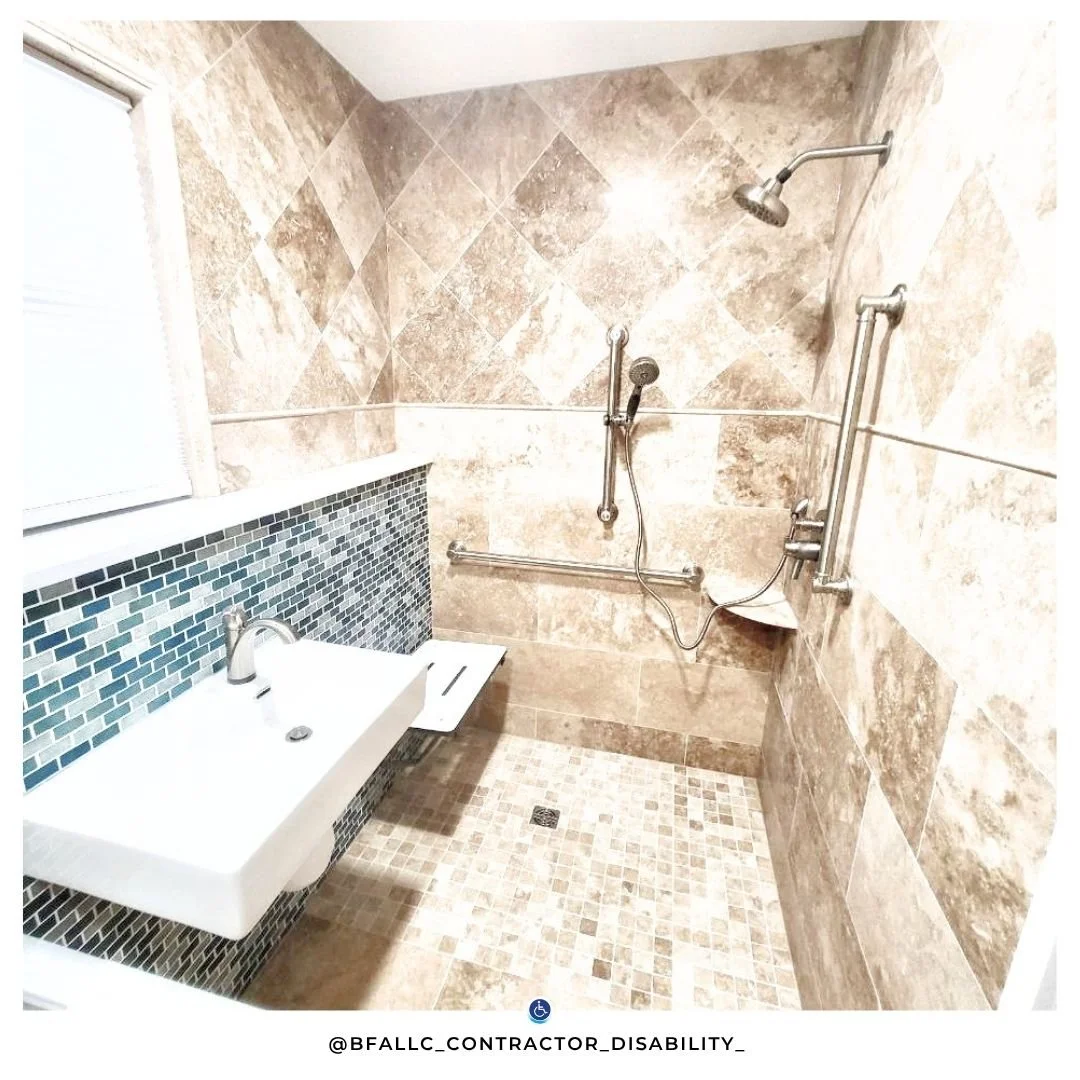
A properly designed barrier-free shower may include:
• Zero-threshold entry
• Wheelchair or shower-chair access
• Proper drainage and waterproofing
• Space for transfers
• Space for caregiver assistance
• Handheld shower system
• Strategically placed grab bars
• Shower seating when needed
The shower should be easy to enter, easy to use and properly designed for the person using it.
Wheelchair Maneuvering Space Matters
A beautiful roll-in shower is not enough if the person cannot comfortably move through the rest of the bathroom.
For wheelchair-accessible bathroom remodeling, we also evaluate the space around the toilet, vanity, doorway and shower.
Sometimes improving accessibility requires more than changing fixtures.
It may involve:
• Widening a doorway
• Changing the door swing
• Removing an unnecessary wall
• Reconfiguring the vanity
• Creating more transfer space
• Improving wheelchair turning and maneuvering space
Every inch can make a difference.
Grab Bars Should Be Placed Where They Are Actually Needed
Grab bars are one of the most important accessibility features in a bathroom, but placement should never be random.
We consider how the person stands, transfers, reaches and moves through the space.
Which side is stronger? Is the person transferring from a wheelchair? Will they use a shower chair? Does a caregiver assist them?
The right grab bar in the right location can provide meaningful support. A poorly placed one may not help at all.
Shower Seating and Handheld Shower Systems
For many clients, shower seating is an important part of a safe accessible bathroom.
Some people prefer a built-in bench. Others need a removable or adjustable shower chair.
The shower controls, handheld showerhead, seating and grab bars should all work together.
The person should be able to comfortably reach what they need without excessive stretching, twisting or repositioning.
For caregivers, thoughtful placement can also make bathing assistance safer and easier.
Do Not Forget the Toilet and Vanity
Accessibility does not stop at the shower.
The toilet area may need additional transfer space, grab bars or a different fixture height.
A traditional vanity may also prevent someone using a wheelchair from getting close enough to the sink.
Depending on the client's needs, an accessible bathroom may include:
• Roll-under sink or vanity
• Improved knee clearance
• Easier-to-use faucets
• Better wheelchair approach
• Additional space around the toilet
• Grab bars positioned for transfers
The entire bathroom should work together as one functional space.
Accessible Bathroom Remodeling for ALS, MS, Parkinson’s, Stroke and Other Mobility Needs
Mobility needs can change quickly or gradually.
We work with families who are adapting homes for ALS, multiple sclerosis, Parkinson’s disease, stroke recovery, cerebral palsy, spinal cord injuries, chronic illness, aging and other mobility limitations.
For some clients, the goal is greater independence.
For others, it is safer caregiver assistance.
And for many families, it is both.
Planning for current needs while also considering future changes can help create a bathroom that remains useful longer.
Aging-in-Place Bathroom Remodeling
Accessible bathrooms are not only for wheelchair users.
Many homeowners are planning ahead because they want to remain in their homes safely as they age.
Aging-in-place bathroom remodeling may include:
• Zero-threshold showers
• Grab bars
• Shower seating
• Handheld showerheads
• Improved lighting
• Safer flooring
• Wider doorways
• Easier-to-use fixtures
These features can be incorporated into a modern bathroom design without making the space feel institutional.
Accessible Does Not Have to Look Medical
One of the most common concerns we hear is that an accessible bathroom will look like a hospital bathroom.
It does not have to.
Today, wheelchair-accessible bathrooms can include beautiful tile, modern fixtures, decorative grab bars, barrier-free showers, built-in seating and thoughtfully designed storage.
Accessibility and good design can work together.
The goal is a bathroom that feels like home while supporting the person who uses it every day.
What About ADA Bathrooms in Private Homes?
Homeowners often search for terms like “ADA bathroom,” “ADA roll-in shower” or “ADA compliant bathroom.”
The ADA standards primarily apply to public and commercial spaces.
In a private residence, accessibility should be designed around the individual.
Guidelines and measurements are useful, but residential accessibility should also consider the person's wheelchair, transfer technique, strength, reach, caregiver needs and daily routine.
That personal approach is what makes a bathroom truly functional.
Wheelchair-Accessible Bathroom Remodeling in Southeast Michigan
BFA, LLC – Contractor & Disability Consultant specializes in accessible bathroom remodeling, ADA roll-in showers, barrier-free showers, aging-in-place remodeling and home accessibility modifications throughout Southeast Michigan.
We serve homeowners and families in communities including:
• Northville
• Novi
• Plymouth
• Canton
• Ann Arbor
• Brighton
• Farmington Hills
• West Bloomfield
• Bloomfield Hills
• Birmingham
• Troy
• Rochester Hills
We also serve surrounding areas throughout Wayne, Oakland, Washtenaw, Livingston and Macomb counties.
Planning an Accessible Bathroom?
If a bathtub, narrow doorway, shower threshold or difficult bathroom layout is making daily life harder, the solution should begin with one question:
How does this person need to use this space?
That is where good accessible bathroom design begins.
Learn more about our ADA Roll-In Showers & Wheelchair-Accessible Bathroom Remodeling in Michigan.
BFA, LLC – Contractor & Disability Consultant
Accessible Bathroom Remodeling | Aging-in-Place Solutions | Wheelchair Accessibility
ADAforAll.com
Access + Home = Life.
Transformation Underway: Accessible Roll-In Shower & Bathroom Remodel in Plymouth, Michigan
Transformation underway in Plymouth, Michigan. Follow the progress of an accessible bathroom remodel featuring a roll-in shower designed for safer access, mobility, independence, and aging in place.
Accessible Bathroom Remodel & Roll-In Shower in Plymouth, Michigan
An accessible bathroom transformation is underway in Plymouth, Michigan.
BFA, LLC – Contractor & Disability Consultant is transforming this existing bathroom into a safer, more functional space designed around mobility, independence, accessibility, and long-term use.
The tile, flooring, and shower area are beginning to reveal the finished design. But some of the most important parts of an accessible bathroom are the things you won't see once construction is complete.
Accessible Bathroom Remodeling Starts With the Person
There is no single bathroom design that works for every person, disability, or mobility challenge.
At BFA, we start with the individual.
How does the person enter and move through the bathroom? Do they use a wheelchair, walker, or other mobility device? How do they transfer? Can they safely reach the shower controls? Is their mobility expected to change? Will a family member or caregiver need enough space to provide assistance?
Those questions help determine the layout, shower access, clearances, reinforcement, fixtures, controls, and accessibility features.
For this Plymouth bathroom remodel, those considerations are being incorporated directly into the construction rather than added after the bathroom is finished.
Follow the progress of an accessible bathroom transformation in Plymouth, Michigan. This project by BFA, LLC – Contractor & Disability Consultant is designed around safer shower access, mobility, long-term accessibility, and comfortable residential design.
BFA specializes in accessible bathroom remodeling, roll-in and curbless showers, wheelchair-accessible home modifications, and aging-in-place remodeling throughout Plymouth and Southeast Michigan.
Creating a Safer Roll-In or Curbless Shower
The shower can become one of the biggest barriers in an existing bathroom.
A bathtub or traditional shower threshold may be difficult to navigate for someone using a wheelchair or walker. It can also create a significant obstacle for someone experiencing changes in balance, strength, coordination, or mobility.
A properly designed roll-in or curbless shower reduces the physical barrier at the shower entrance and can make bathing safer and easier.
But accessibility involves much more than removing a threshold.
Drainage, waterproofing, floor transitions, maneuvering space, shower controls, structural reinforcement, support locations, and the way the individual will actually use the shower all need to work together.
That is why we approach an accessible shower as a complete system—not simply as a tub-to-shower conversion.
The Most Important Accessibility Features May Be Behind the Walls
Some of the most important work in this Plymouth bathroom will disappear behind the finished tile.
Before the walls are closed, we plan for structural reinforcement where grab bars or other accessibility equipment may be needed. Waterproofing, plumbing locations, floor preparation, shower drainage, and fixture placement must also support the way the completed bathroom will be used.
Planning these details during construction can also provide flexibility if a homeowner's mobility changes later.
Accessibility should be built into the bathroom—not added as an afterthought.
Accessible Does Not Have to Look Institutional
A home should still feel like home.
Accessibility does not mean sacrificing good residential design.
As this Plymouth bathroom comes together, the tile, contrasting details, natural light, and finishes demonstrate how accessibility and beautiful design can coexist.
Our goal is to create a bathroom that provides the safety and functionality someone needs while remaining comfortable, attractive, and appropriate for the rest of the home.
Access should be part of good design—not something that makes a home feel like a facility.
Remodeling for Disability, Chronic Illness and Changing Mobility
The same diagnosis does not create the same needs for every person.
Someone living with multiple sclerosis may experience mobility very differently from another person with MS. The needs of someone living with ALS, Parkinson's disease, the effects of a stroke, spina bifida, or another chronic condition can also change over time.
That is why we don't design a bathroom around a diagnosis.
We design around the person.
Wheelchair use, transfers, balance, strength, reach, fatigue, caregiver assistance, and anticipated changes in mobility can all influence an accessible bathroom design.
BFA works with homeowners and families as well as occupational therapists, case managers, caregivers, and other professionals when appropriate to develop residential accessibility solutions based on both the individual and the home.
Aging in Place in Plymouth, Michigan
Accessible remodeling isn't only for someone currently living with a disability.
Many homeowners want to remain in their homes as they age but recognize that a bathroom designed years ago may not work as well in the future.
A curbless shower, strategically planned grab-bar reinforcement, improved clearances, safer flooring, better access to fixtures, and thoughtful space planning can help a bathroom accommodate changing mobility while maintaining the appearance of a residential space.
Planning ahead can help a home remain functional longer and support greater independence.
Watch This Plymouth Accessible Bathroom Transformation
Follow the progress of this accessible bathroom transformation in Plymouth, Michigan.
This project by BFA, LLC – Contractor & Disability Consultant is being designed around safer shower access, mobility, long-term accessibility, and comfortable residential design.
We'll share the finished transformation when construction is complete.
[VIDEO]
Accessible Remodeling in Plymouth and Southeast Michigan
BFA, LLC – Contractor & Disability Consultant has specialized in residential accessibility since 2003.
We provide accessibility remodeling throughout Plymouth, Canton, Northville, Novi, Livonia, Ann Arbor, Farmington Hills, West Bloomfield, and surrounding Southeast Michigan communities.
Our accessibility services include:
Roll-in and curbless showers
Wheelchair-accessible bathroom remodeling
Tub-to-shower conversions
Aging-in-place bathroom modifications
Grab bars and structural reinforcement
Doorway widening and home accessibility modifications
Wheelchair ramps
Ceiling lift systems
Our work may support people living with ALS, multiple sclerosis (MS), Parkinson's disease, stroke, spina bifida, chronic illness, age-related mobility changes, or other conditions affecting mobility, as well as wheelchair users and individuals who need caregiver assistance.
But the diagnosis doesn't determine the design.
The individual does.
Planning an Accessible Bathroom in Plymouth, Michigan?
If you or a family member needs a safer bathroom because of disability, chronic illness, wheelchair use, aging, or changing mobility, the first step is understanding how the person needs to use the space.
BFA, LLC – Contractor & Disability Consultant can evaluate the existing bathroom and help determine which accessibility modifications may provide the right combination of safety, function, independence, and long-term use.
Serving Plymouth and Southeast Michigan since 2003.
BFA, LLC – Contractor & Disability Consultant
ADAforAll.com
Creating safe, comfortable, and accessible spaces—because everybody deserves to feel at home.
Access + Home = Life
From Vision to Reality: An Accessible Bathroom Transformation in Northville, Michigan
See how BFA, LLC transformed an outdated bathroom into a beautiful, accessible space in Northville, Michigan. Discover how thoughtful design, universal accessibility, and expert craftsmanship came together to support safer, more independent living.
An Accessible Bathroom Transformation in Northville, Michigan
Every remodeling project has a purpose.
Some are completed to update a home's appearance. Others improve property value. But occasionally, a project becomes something much more meaningful—it becomes an investment in a person's independence, safety, and quality of life.
This Northville bathroom remodel is one of those projects.
At BFA, LLC – Contractor & Disability Consultant, we had the privilege of transforming an outdated bathroom into a beautiful, accessible space designed specifically for a homeowner living with a chronic illness. Our goal was simple: create a bathroom that would be safer, easier to use, and comfortable for years to come—without sacrificing style.
The finished result demonstrates that accessible design and beautiful craftsmanship can go hand in hand.
Understanding the Homeowner's Needs
Every accessibility project begins with a conversation.
Before selecting tile, fixtures, or finishes, we take the time to understand how our clients use their home today and how their needs may change in the future.
For this project, the priority was creating a bathroom that promotes greater independence while reducing common safety risks associated with traditional bathroom layouts.
The design focused on improving daily comfort, simplifying movement throughout the space, and preparing the home for changing mobility needs—all while maintaining an elegant, residential appearance.
Because true accessibility is about helping people continue living confidently in the homes they love.
Thoughtful Design That Doesn't Look Institutional
One of the biggest misconceptions about accessible remodeling is that it has to resemble a hospital or clinical environment.
Nothing could be further from the truth.
Modern accessibility emphasizes thoughtful planning, clean design, premium materials, and carefully integrated safety features.
Every finish selected for this Northville project reflects that philosophy.
The elegant porcelain tile creates visual continuity throughout the shower while providing durability and easy maintenance. Coordinated fixtures complement the overall design, and every element was chosen to blend beauty with long-term functionality.
The result is a bathroom that feels welcoming, sophisticated, and comfortable rather than clinical.
Accessibility Features That Make a Difference
Although every project is customized, accessible bathrooms often include features designed to improve both safety and independence.
For this project, careful attention was given to:
A spacious walk-in shower for easier entry.
Reinforced walls to support future grab bar placement where needed.
Durable waterproofing systems to protect the home for years to come.
Premium tile installation with clean, modern lines.
Fixtures selected for ease of use.
A layout designed to improve movement throughout the space.
Each of these decisions contributes to a bathroom that supports everyday living while maintaining a timeless appearance.
Built to Last
Behind every beautiful bathroom is work that most homeowners never see.
Proper waterproofing, structural preparation, plumbing, electrical coordination, and careful craftsmanship are essential to creating a space that performs as well as it looks.
Our team takes pride in every stage of the construction process because long-term durability is just as important as the finished appearance.
It's this attention to detail that gives homeowners confidence in the investment they're making.
More Than a Bathroom Remodel
Behind the Walls: Building a Strong Foundation
Every successful accessible bathroom begins with what you can't see. This video shows the structural work, plumbing, wall reinforcement, and in-wall carrier system that create the foundation for a safe, durable, and long-lasting accessible bathroom.
Precision Tile Installation
Watch as the premium large-format porcelain tile is carefully installed. Every detail is planned to create a bathroom that is both elegant and functional, combining timeless design with accessibility.
Craftsmanship in Every Detail
Tile installation is more than aesthetics. Precision, waterproofing, and careful planning are essential to creating a bathroom built to last.
From Vision to Reality
Watch the completed transformation of this accessible bathroom remodel in Northville, Michigan. This video showcases the finished space, designed for a homeowner living with a chronic illness. See how BFA, LLC combined beautiful design, accessibility, and universal design principles to create a safer, more independent living environment.
Accessibility That Blends Beautifully
Thoughtfully integrated accessibility features—including grab bars, a fold-down shower seat, a handheld shower, and a spacious walk-in shower—provide greater safety and independence while complementing the bathroom's warm, modern design. Because accessibility should feel like home, not a hospital.
For homeowners living with chronic illnesses, mobility limitations, or age-related changes, an accessible bathroom can significantly improve everyday life.
Simple tasks such as entering a shower, maintaining balance, or moving safely throughout the space become easier and more comfortable.
Thoughtful design can help reduce fall risks, improve confidence, and support greater independence.
That's why accessibility isn't simply about remodeling.
It's about helping people continue living safely in the homes they love.
Proudly Serving Northville and Southeast Michigan
BFA, LLC specializes in accessible home remodeling throughout Southeast Michigan, helping homeowners create spaces that support independent living without compromising quality or design.
Our services include:
Roll-In Showers
Tub-to-Shower Conversions
Aging-in-Place Remodeling
Grab Bar Installation
Home Accessibility Assessments
Every project is customized to meet the unique goals of the homeowner and their family.
Looking Ahead
This Northville project is another reminder that beautiful design and accessibility can exist together.
Whether someone is planning ahead, recovering from an injury, or adapting to life with a chronic illness, thoughtful home modifications can make an extraordinary difference.
We are grateful to our homeowners for trusting BFA, LLC with this important transformation and allowing us to be part of their journey.
Ready to Make Your Home Safer?
If you or someone you love is considering an accessible bathroom remodel, we'd be honored to help.
Our team specializes in designing spaces that support independence while reflecting the comfort and beauty of home.
Learn more about our accessibility remodeling services at ADAforAll.com.