
Transformation Underway: Accessible Roll-In Shower & Bathroom Remodel in Plymouth, Michigan
Accessible Bathroom Remodel & Roll-In Shower in Plymouth, Michigan
An accessible bathroom transformation is underway in Plymouth, Michigan.
BFA, LLC – Contractor & Disability Consultant is transforming this existing bathroom into a safer, more functional space designed around mobility, independence, accessibility, and long-term use.
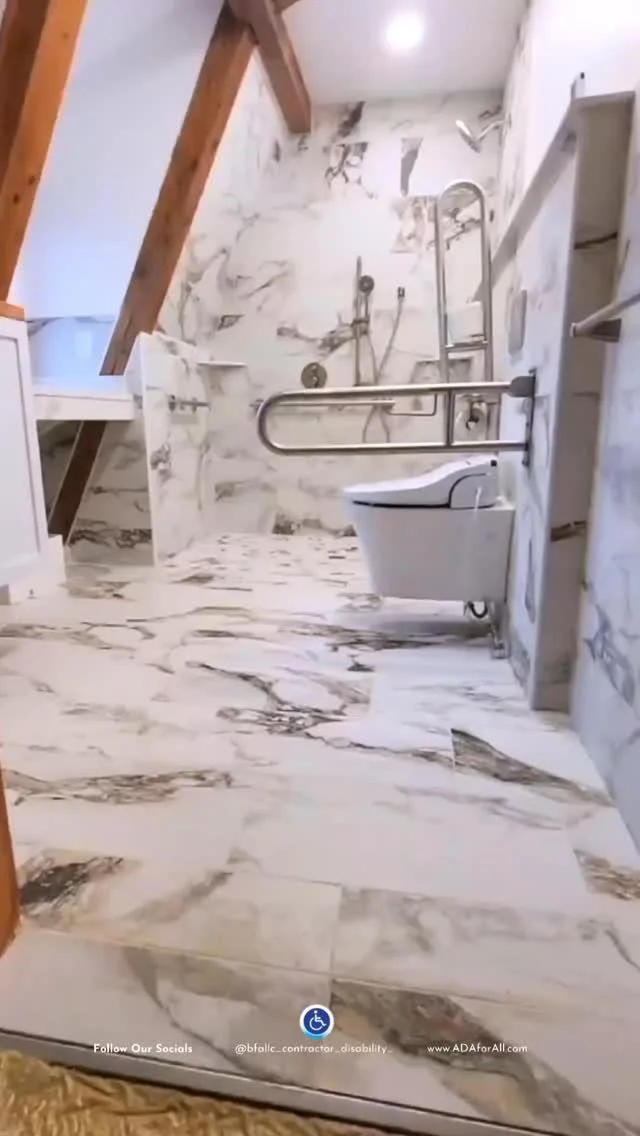
The tile, flooring, and shower area are beginning to reveal the finished design. But some of the most important parts of an accessible bathroom are the things you won't see once construction is complete.
Accessible Bathroom Remodeling Starts With the Person
There is no single bathroom design that works for every person, disability, or mobility challenge.
At BFA, we start with the individual.
How does the person enter and move through the bathroom? Do they use a wheelchair, walker, or other mobility device? How do they transfer? Can they safely reach the shower controls? Is their mobility expected to change? Will a family member or caregiver need enough space to provide assistance?
Those questions help determine the layout, shower access, clearances, reinforcement, fixtures, controls, and accessibility features.
For this Plymouth bathroom remodel, those considerations are being incorporated directly into the construction rather than added after the bathroom is finished.
Follow the progress of an accessible bathroom transformation in Plymouth, Michigan. This project by BFA, LLC – Contractor & Disability Consultant is designed around safer shower access, mobility, long-term accessibility, and comfortable residential design.
BFA specializes in accessible bathroom remodeling, roll-in and curbless showers, wheelchair-accessible home modifications, and aging-in-place remodeling throughout Plymouth and Southeast Michigan.
Creating a Safer Roll-In or Curbless Shower
The shower can become one of the biggest barriers in an existing bathroom.
A bathtub or traditional shower threshold may be difficult to navigate for someone using a wheelchair or walker. It can also create a significant obstacle for someone experiencing changes in balance, strength, coordination, or mobility.
A properly designed roll-in or curbless shower reduces the physical barrier at the shower entrance and can make bathing safer and easier.
But accessibility involves much more than removing a threshold.
Drainage, waterproofing, floor transitions, maneuvering space, shower controls, structural reinforcement, support locations, and the way the individual will actually use the shower all need to work together.
That is why we approach an accessible shower as a complete system—not simply as a tub-to-shower conversion.
The Most Important Accessibility Features May Be Behind the Walls
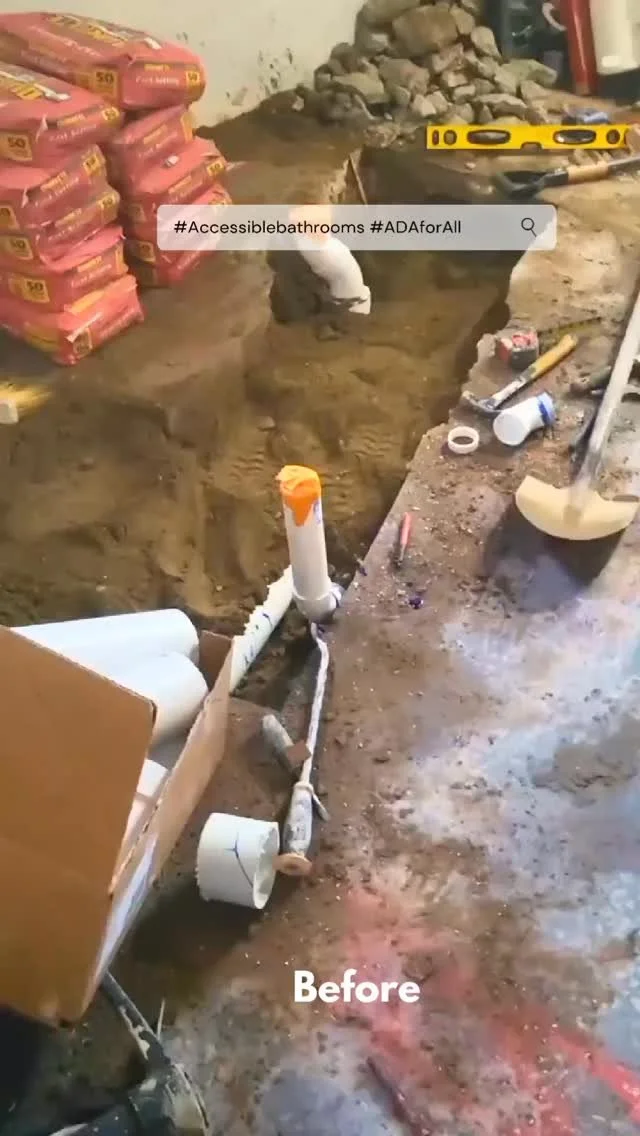
Some of the most important work in this Plymouth bathroom will disappear behind the finished tile.
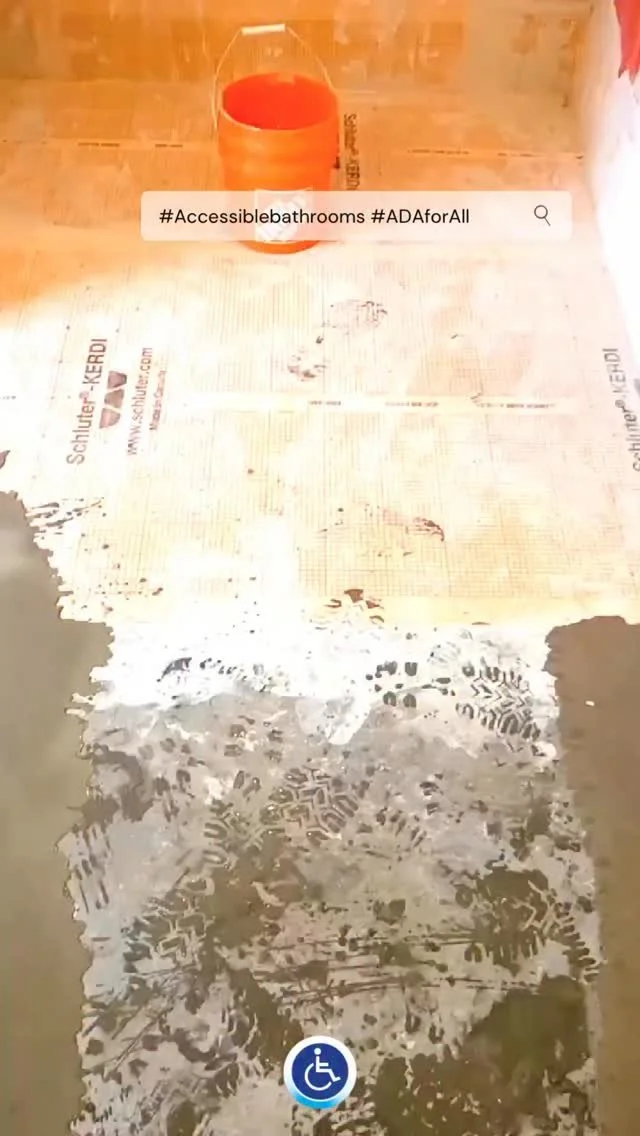
Before the walls are closed, we plan for structural reinforcement where grab bars or other accessibility equipment may be needed. Waterproofing, plumbing locations, floor preparation, shower drainage, and fixture placement must also support the way the completed bathroom will be used.
Planning these details during construction can also provide flexibility if a homeowner's mobility changes later.
Accessibility should be built into the bathroom—not added as an afterthought.
Accessible Does Not Have to Look Institutional
A home should still feel like home.
Accessibility does not mean sacrificing good residential design.
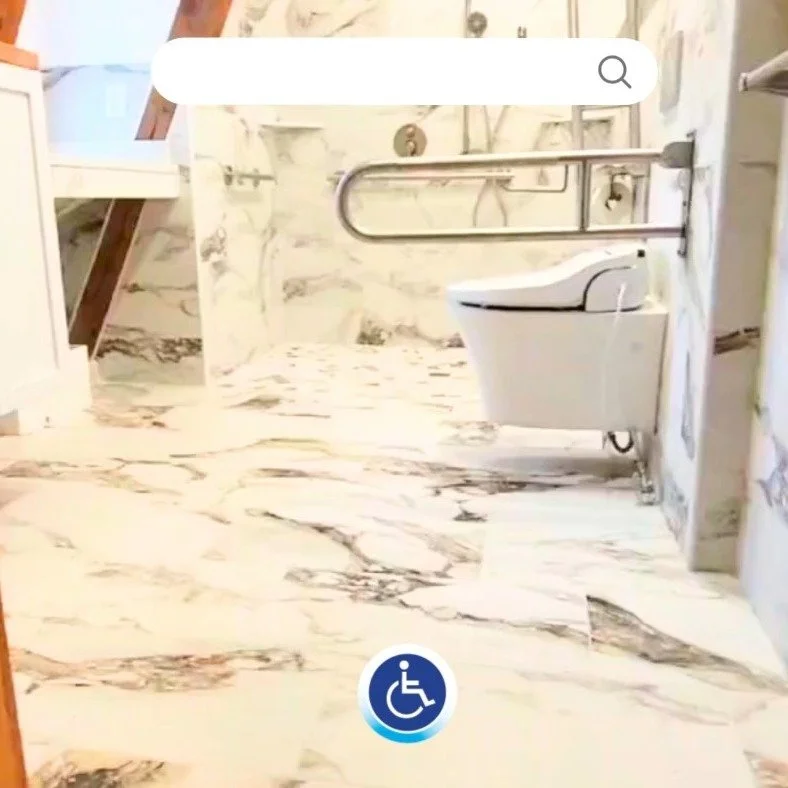
As this Plymouth bathroom comes together, the tile, contrasting details, natural light, and finishes demonstrate how accessibility and beautiful design can coexist.
Our goal is to create a bathroom that provides the safety and functionality someone needs while remaining comfortable, attractive, and appropriate for the rest of the home.
Access should be part of good design—not something that makes a home feel like a facility.
Remodeling for Disability, Chronic Illness and Changing Mobility
The same diagnosis does not create the same needs for every person.
Someone living with multiple sclerosis may experience mobility very differently from another person with MS. The needs of someone living with ALS, Parkinson's disease, the effects of a stroke, spina bifida, or another chronic condition can also change over time.
That is why we don't design a bathroom around a diagnosis.
We design around the person.
Wheelchair use, transfers, balance, strength, reach, fatigue, caregiver assistance, and anticipated changes in mobility can all influence an accessible bathroom design.
BFA works with homeowners and families as well as occupational therapists, case managers, caregivers, and other professionals when appropriate to develop residential accessibility solutions based on both the individual and the home.
Aging in Place in Plymouth, Michigan
Accessible remodeling isn't only for someone currently living with a disability.
Many homeowners want to remain in their homes as they age but recognize that a bathroom designed years ago may not work as well in the future.
A curbless shower, strategically planned grab-bar reinforcement, improved clearances, safer flooring, better access to fixtures, and thoughtful space planning can help a bathroom accommodate changing mobility while maintaining the appearance of a residential space.
Planning ahead can help a home remain functional longer and support greater independence.
Watch This Plymouth Accessible Bathroom Transformation
Follow the progress of this accessible bathroom transformation in Plymouth, Michigan.
This project by BFA, LLC – Contractor & Disability Consultant is being designed around safer shower access, mobility, long-term accessibility, and comfortable residential design.
We'll share the finished transformation when construction is complete.
[VIDEO]
Accessible Remodeling in Plymouth and Southeast Michigan
BFA, LLC – Contractor & Disability Consultant has specialized in residential accessibility since 2003.
We provide accessibility remodeling throughout Plymouth, Canton, Northville, Novi, Livonia, Ann Arbor, Farmington Hills, West Bloomfield, and surrounding Southeast Michigan communities.
Our accessibility services include:
Roll-in and curbless showers
Wheelchair-accessible bathroom remodeling
Tub-to-shower conversions
Aging-in-place bathroom modifications
Grab bars and structural reinforcement
Doorway widening and home accessibility modifications
Wheelchair ramps
Ceiling lift systems
Our work may support people living with ALS, multiple sclerosis (MS), Parkinson's disease, stroke, spina bifida, chronic illness, age-related mobility changes, or other conditions affecting mobility, as well as wheelchair users and individuals who need caregiver assistance.
But the diagnosis doesn't determine the design.
The individual does.
Planning an Accessible Bathroom in Plymouth, Michigan?
If you or a family member needs a safer bathroom because of disability, chronic illness, wheelchair use, aging, or changing mobility, the first step is understanding how the person needs to use the space.
BFA, LLC – Contractor & Disability Consultant can evaluate the existing bathroom and help determine which accessibility modifications may provide the right combination of safety, function, independence, and long-term use.
Serving Plymouth and Southeast Michigan since 2003.
BFA, LLC – Contractor & Disability Consultant
ADAforAll.com
Creating safe, comfortable, and accessible spaces—because everybody deserves to feel at home.
Access + Home = Life
Project Gallery


Accessible Home Modifications Contractor in Michigan. Copyright © 2025 BFA, LLC
