
What Makes a Bathroom Wheelchair Accessible? | Michigan Roll-In Showers
What Makes a Bathroom Truly Wheelchair Accessible?
When families begin looking for an accessible bathroom remodel, the first thought is often to remove the bathtub and install a walk-in or roll-in shower.
That can be an important part of the solution, but true accessibility goes much further.
At BFA, LLC – Contractor & Disability Consultant, we look at how the person actually uses the bathroom: how they enter the space, how they transfer, whether they use a wheelchair or walker, whether a caregiver assists them, and how their mobility needs may change over time.
An accessible bathroom should work for the person—not force the person to work around the bathroom.
Start With the Person, Not the Products
There is no single bathroom design that works for everyone.
A person living with ALS may have very different needs from someone recovering from a stroke. Someone with Parkinson’s disease may need additional stability and clear movement paths. A person with multiple sclerosis may experience fatigue, weakness or changes in balance. Someone with a spinal cord injury may require very specific transfer space and wheelchair access.
That is why good accessible bathroom remodeling starts with understanding the individual.
The goal is to create a bathroom that supports safety, independence, dignity and long-term use.
A Roll-In Shower Should Remove the Barrier
For many wheelchair users and people with limited mobility, the bathtub or shower curb is one of the biggest obstacles in the bathroom.
An ADA-style roll-in shower or zero-threshold shower removes that barrier and can make bathing much easier.
A properly designed barrier-free shower may include:
• Zero-threshold entry
• Wheelchair or shower-chair access
• Proper drainage and waterproofing
• Space for transfers
• Space for caregiver assistance
• Handheld shower system
• Strategically placed grab bars
• Shower seating when needed
The shower should be easy to enter, easy to use and properly designed for the person using it.
Wheelchair Maneuvering Space Matters
A beautiful roll-in shower is not enough if the person cannot comfortably move through the rest of the bathroom.
For wheelchair-accessible bathroom remodeling, we also evaluate the space around the toilet, vanity, doorway and shower.
Sometimes improving accessibility requires more than changing fixtures.
It may involve:
• Widening a doorway
• Changing the door swing
• Removing an unnecessary wall
• Reconfiguring the vanity
• Creating more transfer space
• Improving wheelchair turning and maneuvering space
Every inch can make a difference.
Grab Bars Should Be Placed Where They Are Actually Needed
Grab bars are one of the most important accessibility features in a bathroom, but placement should never be random.
We consider how the person stands, transfers, reaches and moves through the space.
Which side is stronger? Is the person transferring from a wheelchair? Will they use a shower chair? Does a caregiver assist them?
The right grab bar in the right location can provide meaningful support. A poorly placed one may not help at all.
Shower Seating and Handheld Shower Systems
For many clients, shower seating is an important part of a safe accessible bathroom.
Some people prefer a built-in bench. Others need a removable or adjustable shower chair.
The shower controls, handheld showerhead, seating and grab bars should all work together.
The person should be able to comfortably reach what they need without excessive stretching, twisting or repositioning.
For caregivers, thoughtful placement can also make bathing assistance safer and easier.
Do Not Forget the Toilet and Vanity
Accessibility does not stop at the shower.
The toilet area may need additional transfer space, grab bars or a different fixture height.
A traditional vanity may also prevent someone using a wheelchair from getting close enough to the sink.
Depending on the client's needs, an accessible bathroom may include:
• Roll-under sink or vanity
• Improved knee clearance
• Easier-to-use faucets
• Better wheelchair approach
• Additional space around the toilet
• Grab bars positioned for transfers
The entire bathroom should work together as one functional space.
Accessible Bathroom Remodeling for ALS, MS, Parkinson’s, Stroke and Other Mobility Needs
Mobility needs can change quickly or gradually.
We work with families who are adapting homes for ALS, multiple sclerosis, Parkinson’s disease, stroke recovery, cerebral palsy, spinal cord injuries, chronic illness, aging and other mobility limitations.
For some clients, the goal is greater independence.
For others, it is safer caregiver assistance.
And for many families, it is both.
Planning for current needs while also considering future changes can help create a bathroom that remains useful longer.
Aging-in-Place Bathroom Remodeling
Accessible bathrooms are not only for wheelchair users.
Many homeowners are planning ahead because they want to remain in their homes safely as they age.
Aging-in-place bathroom remodeling may include:
• Zero-threshold showers
• Grab bars
• Shower seating
• Handheld showerheads
• Improved lighting
• Safer flooring
• Wider doorways
• Easier-to-use fixtures
These features can be incorporated into a modern bathroom design without making the space feel institutional.
Accessible Does Not Have to Look Medical
One of the most common concerns we hear is that an accessible bathroom will look like a hospital bathroom.
It does not have to.
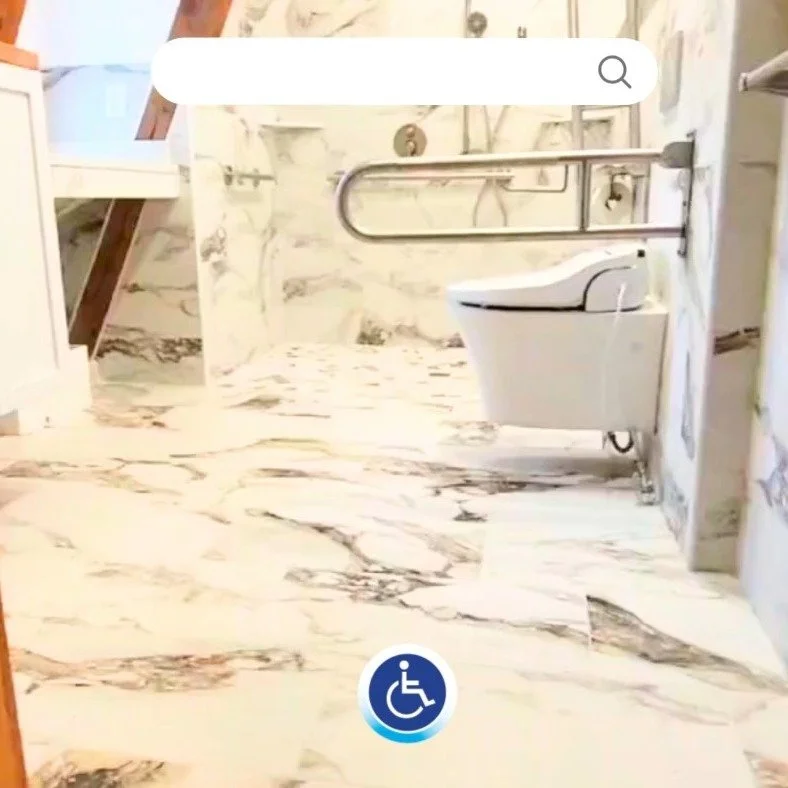
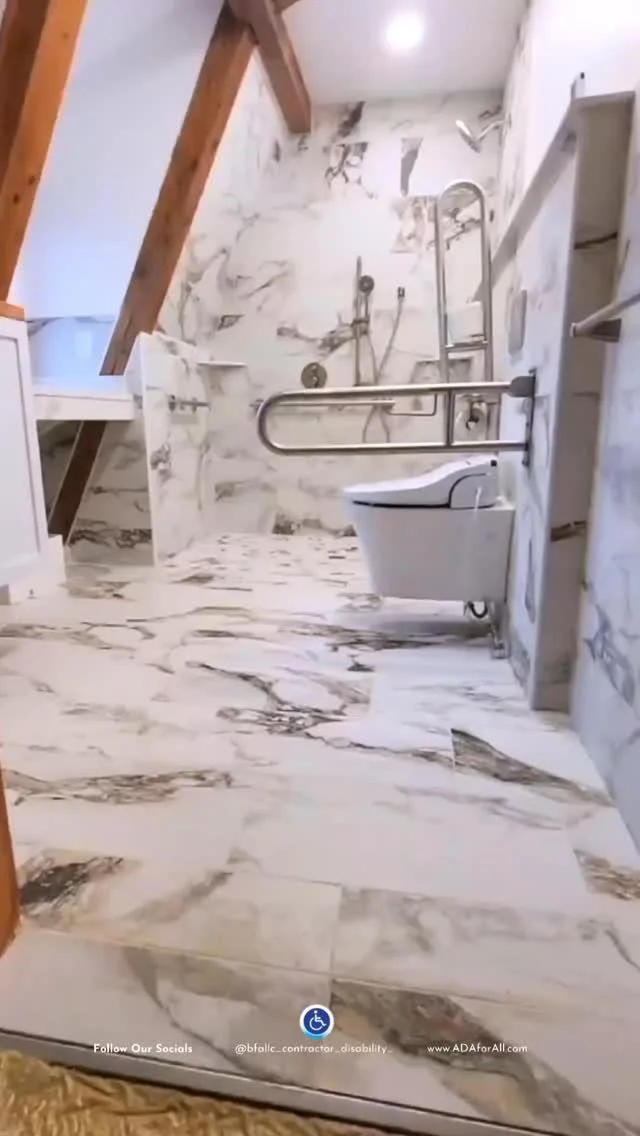
Today, wheelchair-accessible bathrooms can include beautiful tile, modern fixtures, decorative grab bars, barrier-free showers, built-in seating and thoughtfully designed storage.
Accessibility and good design can work together.
The goal is a bathroom that feels like home while supporting the person who uses it every day.
What About ADA Bathrooms in Private Homes?
Homeowners often search for terms like “ADA bathroom,” “ADA roll-in shower” or “ADA compliant bathroom.”
The ADA standards primarily apply to public and commercial spaces.
In a private residence, accessibility should be designed around the individual.
Guidelines and measurements are useful, but residential accessibility should also consider the person's wheelchair, transfer technique, strength, reach, caregiver needs and daily routine.
That personal approach is what makes a bathroom truly functional.
Wheelchair-Accessible Bathroom Remodeling in Southeast Michigan
BFA, LLC – Contractor & Disability Consultant specializes in accessible bathroom remodeling, ADA roll-in showers, barrier-free showers, aging-in-place remodeling and home accessibility modifications throughout Southeast Michigan.
We serve homeowners and families in communities including:
• Northville
• Novi
• Plymouth
• Canton
• Ann Arbor
• Brighton
• Farmington Hills
• West Bloomfield
• Bloomfield Hills
• Birmingham
• Troy
• Rochester Hills
We also serve surrounding areas throughout Wayne, Oakland, Washtenaw, Livingston and Macomb counties.
Planning an Accessible Bathroom?
If a bathtub, narrow doorway, shower threshold or difficult bathroom layout is making daily life harder, the solution should begin with one question:
How does this person need to use this space?
That is where good accessible bathroom design begins.
Learn more about our ADA Roll-In Showers & Wheelchair-Accessible Bathroom Remodeling in Michigan.
BFA, LLC – Contractor & Disability Consultant
Accessible Bathroom Remodeling | Aging-in-Place Solutions | Wheelchair Accessibility
ADAforAll.com
Access + Home = Life.
Project Gallery


Accessible Home Modifications Contractor in Michigan. Copyright © 2025 BFA, LLC
