
ACCESSIBILITY
SOLUTIONS
Accessible Home Modifications and Disability Lifts
are our
PASSION
ADA Wheelchair Accessible Home Remodeling in Bloomfield Hills, Birmingham, Northville, Novi, Plymouth, Ann Arbor & Southeast Michigan
Welcome to the Access + Home = Life Blog by BFA, LLC – Contractor & Disability Consultant. Here we share real-world accessibility remodeling projects, wheelchair accessible bathroom renovations, ADA roll-in showers, aging-in-place solutions, stair lifts, vertical platform lifts, wheelchair ramps, and home accessibility modifications completed throughout Southeast Michigan.
With more than 23 years of experience and Certified Aging-in-Place Specialist (CAPS) credentials, our team helps homeowners create safer, more functional, and more independent living environments. We proudly serve homeowners in Bloomfield Hills, Birmingham, Northville, Novi, Plymouth, Ann Arbor, Canton, Rochester Hills, Troy, and communities throughout Southeast Michigan.
Our blog features wheelchair accessible bathrooms, barrier-free showers, curbless shower installations, accessible kitchens, aging-in-place remodeling, disability lifts, stair lift installations, wheelchair lift projects, and home modifications designed for seniors, veterans, and individuals living with mobility challenges. Whether you are planning ahead for aging in place or adapting a home after an injury, illness, or disability, you'll find practical ideas, expert guidance, and real project examples from Michigan's accessibility remodeling specialists.
Accessibility Solutions. Home Modifications. Aging in Place. Because Every Home Should Support Every Body.
Beyond the Bathroom: Whole-Home Accessibility Remodeling in Troy & Rochester Hills, Michigan
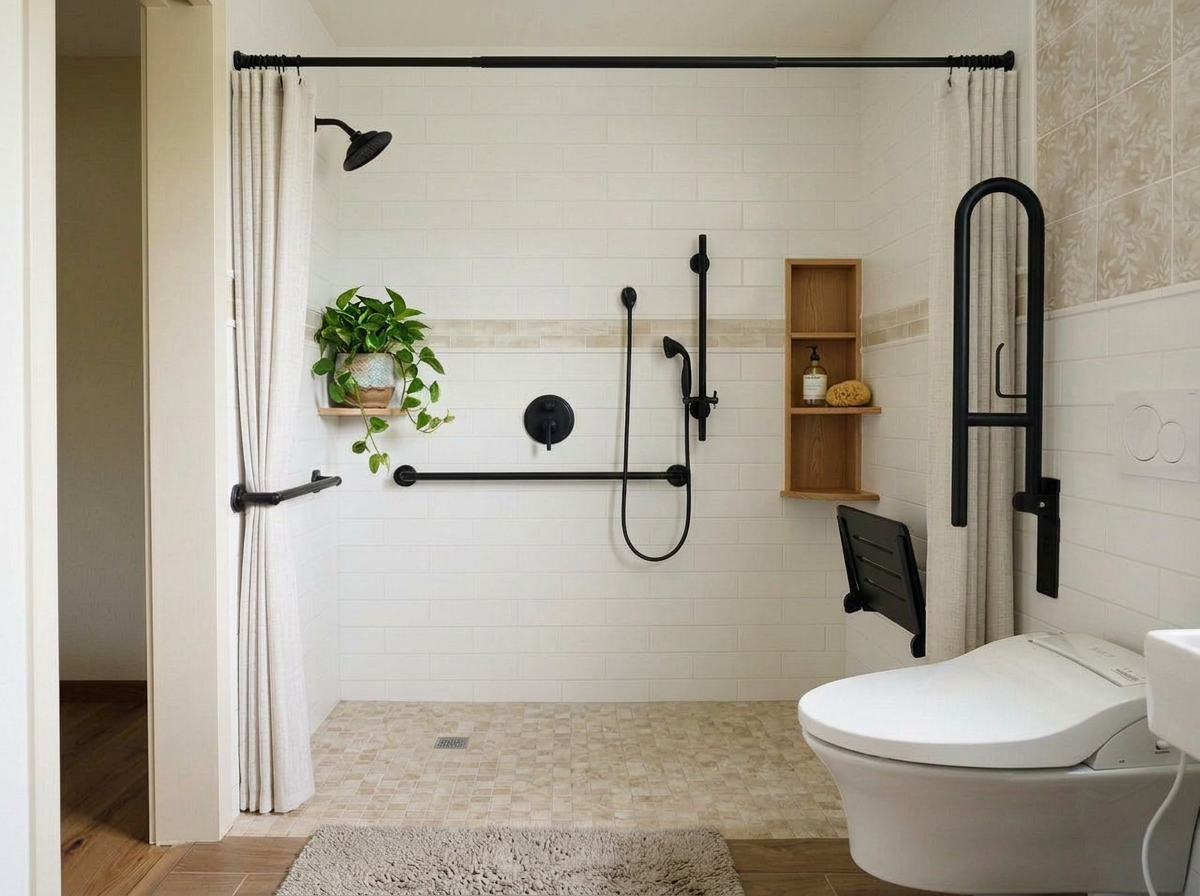
BFA, LLC – Contractor & Disability Consultant transforms homes in Troy, Rochester Hills, and Southeast Michigan with accessible remodeling solutions including roll-in showers, widened doorways, accessible kitchens and laundry areas, wheelchair ramps, garage VPLs, and other home accessibility modifications designed around how each person uses the home.
Beyond the Bathroom: Transforming Homes for Accessibility in Troy & Rochester Hills, Michigan
Accessible home remodeling in Troy and Rochester Hills, Michigan—creating safer, more functional spaces through thoughtful accessibility design and home modifications.
Home accessibility is rarely about just one room.
A family may first contact us because they need a roll-in shower. But once we look at how the person enters the home, moves between rooms, reaches the kitchen, does laundry, or gets outside, we may find that the bathroom is only one part of the solution.
At BFA, LLC – Contractor & Disability Consultant, we specialize in accessible home remodeling in Troy, Rochester Hills, and communities throughout Oakland County and Southeast Michigan.
Our approach is simple: understand how the person needs to use the home, identify the barriers, and determine which modifications can make everyday movement safer, easier, and more functional.
Sometimes that means remodeling an existing bathroom. Sometimes it means transforming several areas of the home. And sometimes it means creating an entirely new accessible route through the property.
What Does Whole-Home Accessibility Remodeling Mean?
Whole-home accessibility remodeling looks at how the different parts of a house work together.
A beautiful roll-in shower does not solve the problem if a wheelchair cannot comfortably pass through the bathroom door. A vertical platform lift in the garage is only part of the solution if there is another barrier between the garage entrance and the main living area. An accessible kitchen is less useful if the laundry is still located down a flight of stairs.
That is why we look beyond an individual product or room.
We evaluate the route. How does someone enter the home? Can they move comfortably between important rooms? Are there steps, narrow doorways, difficult transitions, or spaces that are no longer practical to use?
The answers can lead to a very different type of remodeling plan.
Can an Existing Bathroom Be Transformed Into a Roll-In Shower?
Yes. Many existing bathrooms can be redesigned to create a roll-in or barrier-free shower, although the right solution depends on the structure, plumbing, floor system, available space, and the person who will use it.
Creating an accessible shower is not simply removing a bathtub and installing a shower base.
We consider the entrance into the bathroom, maneuvering space, shower opening, floor transitions, drainage, waterproofing, controls, seating, grab-bar reinforcement, fixtures, and how someone will approach and use the shower.
In some homes, we can work within the existing bathroom footprint. In others, achieving better accessibility may mean changing walls, relocating fixtures, widening a doorway, or borrowing space from an adjoining area.
The goal is to create a bathroom that functions as a complete space rather than adding isolated accessibility products after the remodel is finished.
Why Is Door Widening Important for Wheelchair Accessibility?
A few inches can completely change how a person moves through a home.
Older homes often have doorways and hallways that were never designed for wheelchairs, walkers, or other mobility equipment.
Widening a doorway can improve access to a bathroom, bedroom, kitchen, laundry area, or other important living space.
But doorway widening needs to be evaluated carefully.
Inside the wall there may be electrical wiring, plumbing, switches, structural framing, or other conditions that affect how the opening can be modified.
We also consider what happens after someone passes through the new opening. Is there enough room to turn? Does the door interfere with another fixture? Would a different door style work better? Is the approach to the doorway usable?
Accessibility is not simply about making an opening larger. It is about improving movement from one space to another.
Can a Laundry Area Be Relocated for Accessibility?
Yes. Relocating or creating a main-floor laundry area can be an important accessibility modification when the existing washer and dryer are located in a basement or another difficult-to-reach area.
For someone whose mobility has changed, repeatedly using stairs simply to do laundry may no longer be practical.
Depending on the home, an underused closet, mudroom, existing room, or portion of another space may be transformed into a new laundry area.
We consider plumbing, drainage, electrical or gas requirements, dryer ventilation, flooring, storage, appliance access, and maneuvering space around the machines.
The objective is not just to find somewhere to put a washer and dryer. The new laundry area should become a functional part of the accessible route through the home.
How Can a Kitchen Be Modified for Better Accessibility?
Accessible kitchen remodeling can involve much more than lowering a countertop.
Sometimes the first challenge is simply getting into and through the kitchen.
A project may involve widening an entrance, improving circulation between cabinets and appliances, changing a peninsula or island configuration, creating more open floor space, modifying storage, or making frequently used areas easier to approach.
The appropriate modifications depend on the individual.
Someone who primarily uses a wheelchair may need different clearances and reach ranges than someone who walks with a mobility device. A person who prepares meals independently may need something different from someone who uses the kitchen with assistance.
There is no standard accessible kitchen that works for everyone.
We design around how the space will actually be used.
Can a Garage Entrance Be Made Wheelchair Accessible?
In many homes, yes.
The garage is often the entrance homeowners use every day, but it is also common for there to be several steps between the garage floor and the main level of the house.
When there is not enough room for a practical ramp, a residential vertical platform lift may provide another accessibility option.
A vertical platform lift, commonly called a VPL or wheelchair platform lift, can move a wheelchair user between different elevations without requiring a long ramp.
But installing the lift is only part of creating a usable garage entrance.
We evaluate the lift location, platform size, upper landing, gates, door access, headroom, vehicle clearance, electrical requirements, and the transition from the lift into the home.
In some projects, construction of a new landing or platform is necessary. In others, the existing garage configuration needs to be modified so the lift, vehicle, doorway, and homeowner can all use the space comfortably.
Ramp or Vertical Platform Lift: Which Is Better for a Garage?
Neither solution is automatically better.
The right choice depends on the home.
A wheelchair ramp can be an excellent solution when there is sufficient space to create the necessary rise, run, landings, and approach.
A vertical platform lift can be particularly useful when elevation is significant and available space is limited.
Garage size, parking needs, door location, weather protection, existing construction, and how the homeowner moves between the vehicle and mobility equipment can all influence the decision.
This is why we evaluate the property before recommending a solution.
The better question is not simply, “Can we install a ramp or lift?”
It is, “Which accessible route works best for this home and the person living in it?”
How Can a Backyard Become More Accessible?
Accessibility should not end at the main entrance.
For many homeowners, the backyard, patio, garden, or deck is an important part of daily life.
Steps, grade changes, narrow doors, raised thresholds, or inaccessible decks can make those areas difficult to reach.
Depending on the property, we may create an accessible route using a wheelchair ramp, new landing, deck modification, wider exterior doorway, improved threshold, or a combination of changes.
Planning an accessible backyard route involves more than choosing where a ramp will go.
We consider elevation, direction of travel, available yard space, landings, drainage, existing decks or patios, exterior doors, and how the new construction will fit into the property.
When possible, accessibility should feel like part of the home rather than something added as an afterthought.
Can One Accessibility Remodel Include the Bathroom, Kitchen, Laundry, Garage and Exterior?
Absolutely.
Some of the most effective accessibility remodeling projects connect several areas of the home.
A project might begin with a new roll-in shower and bathroom remodel.
But the overall plan could also include widening the bathroom doorway, creating a main-floor laundry area, improving access through the kitchen, installing a vertical platform lift in the garage, and creating a wheelchair-accessible route to the backyard.
Each modification solves a specific barrier.
Together, they can change how someone experiences the entire home.
This is the difference between adding individual accessibility products and planning an accessible environment.
Should Accessibility Remodeling Be Planned for Current or Future Needs?
Whenever possible, both should be considered.
We start with what the homeowner needs today, but we also consider how the space may need to function in the future.
Mobility equipment can change. Assistance needs may change. A family member or caregiver may eventually need additional room to help safely.
Planning ahead does not mean making unnecessary modifications.
It means avoiding decisions today that could create another barrier tomorrow.
A doorway, shower layout, landing, or bathroom configuration that allows flexibility can sometimes help a home remain functional longer.
Is Every Accessible Home Remodel the Same?
No.
Two homeowners using similar mobility equipment may still use their homes very differently.
The architecture is different. Family routines are different. The way each person reaches, turns, enters a shower, prepares food, or moves between rooms can be different.
That is why accessibility remodeling should not begin with a standard package.
It should begin with the person and the home.
We help homeowners and families plan accessibility modifications around changing mobility needs, whether related to aging, disability, recovery, or long-term health conditions.
The diagnosis does not determine the design.
The individual, the home, and the way the space needs to function do.
What Types of Accessibility Modifications Can Be Combined in One Home?
An accessibility remodeling project may include:
• Roll-in or curbless showers
• Wheelchair-accessible bathroom layouts
• Door widening
• Improved interior clearances
• Accessible kitchen modifications
• Main-floor laundry areas
• Wheelchair ramps
• Deck and landing modifications
• Residential vertical platform lifts
• Stairlifts
• Ceiling lift systems
Not every home needs all of these modifications.
The important part is understanding how the pieces connect.
When we evaluate a home, we are looking for barriers as well as opportunities to improve how someone moves through the space.
Accessible Home Remodeling in Troy and Rochester Hills, Michigan
BFA, LLC – Contractor & Disability Consultant provides accessible home remodeling in Troy, Rochester Hills, Rochester, and surrounding Oakland County and Southeast Michigan communities.
Our work includes wheelchair-accessible bathroom remodeling, ADA roll-in and barrier-free showers, aging-in-place remodeling, door widening, accessible kitchen modifications, ramps, stairlifts, vertical platform lifts, ceiling lift systems, and other residential accessibility modifications.
Since 2003, our focus has been on helping families create homes that work better for the people living in them.
Sometimes that requires one carefully planned modification.
Sometimes it means transforming an entire route through the home.
Because accessibility is not simply about getting through the front door.
It is about being able to use the bathroom, reach the kitchen, do the laundry, enter through the garage, enjoy the backyard, and move through your own home with greater safety and independence.
Learn more about accessible home modifications in Southeast Michigan:
https://www.adaforall.com/accessible-home-modifications-michigan
BFA, LLC – Contractor & Disability Consultant
ADAforAll.com
Access + Home = Life